

Private residence Legendre
Identity card
PROGRAMME
Interior renovation
LOCATION
17e arrondissement,
Paris
SURFACE
150 m²
STATUT
Delivered in December 2022
Located in the heart of the 17th arrondissement of Paris, this charming triplex had a lot to offer from the beginning.
On the first floor, there is a 60 m² living room, completely unpartitioned, with numerous windows that fill the room with natural light. There is also an original industrial-style spiral staircase that leads to the third floor, where you’ll find an attic space entirely dedicated to the master suite.
The clients’ lifestyle had changed over the years, which required a full renovation to reorganize the living room, improve the bathroom, and optimize the master suite as well as the childrens’ bedrooms.
Starting with the living room, I proposed a more contemporary and convivial decoration, natural materials and warm colors. For the kitchen, I opted for a refined and minimalistic style, using nuances of white throughout.
For the three childrens’ rooms located on the second floor, I conceived of three different styles and color palettes to match each child’s preferences. The walls are painted with ecological paint in stem green and terracotta, giving a touch of authenticity and character to the spaces.
As for the bathroom, the white zellige of the backsplash creates a play of contrasts with the multicolored terrazzo on the floor. I also designed custom-made storage spaces: a closet and nude-colored niches to create a soft and soothing atmosphere.
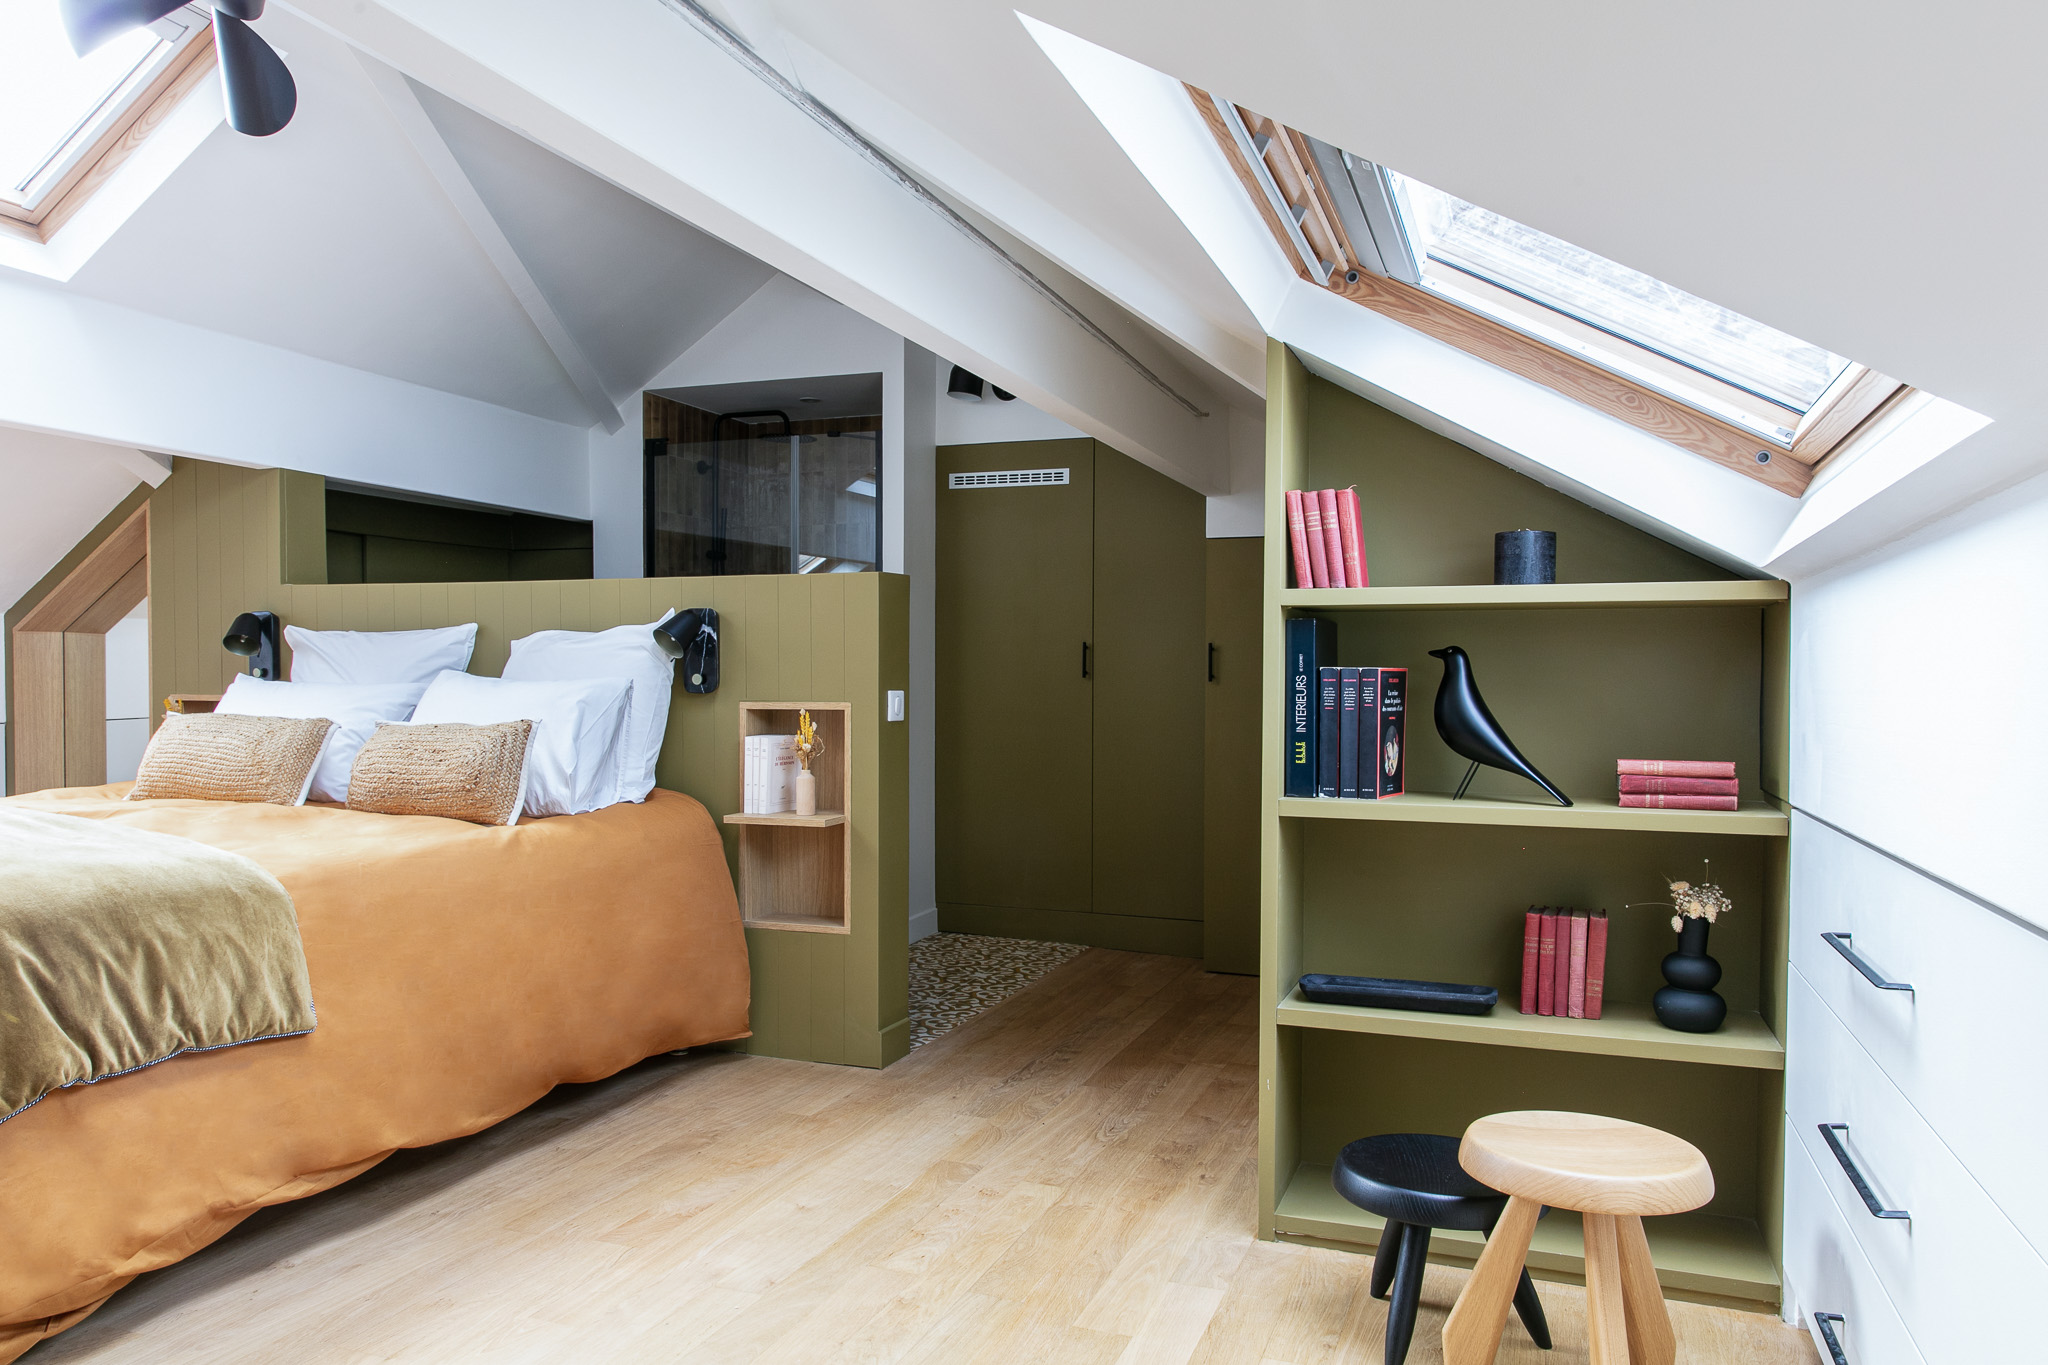
On the third and last floor, our objective was to facilitate easy passage by creating a master suite with a bathroom that preserved a beautiful living space.
A custom-made headboard stands in the center of the room to visually separate the bedroom from the bathroom. This architectural element also serves as a decorative asset.
On the bedroom side, colored wooden slats emphasize the verticality of the headboard, which is interspersed with natural oak niches.
On the bathroom side, the latter offers sufficient space in which to install a sink cabinet–a practical option for more fluid circulation. We also built a walk-in shower where a closet used to be, adding new partitions to emphasize its volume.
Throughout the suite, we paid special attention to the selection of materials–from the smallest details to the overarching deep and assertive color palette.
Olive green, mustard yellow, and light beige are highlighted by the cement tiles, the zellige of the earthenware, and the closet doors.


photos credit : Lucrezia Vozza

